
Listing Courtesy of:  FMLS / Listed By: Homesmart - Contact: 404-791-3575
 FMLS / Listed By: Homesmart - Contact: 404-791-3575
1434 Meadowcreek Lane Dunwoody, GA 30338
Pending (40 Days)
$1,750,000 (USD)
Description
MLS #:
7829850
7829850
Taxes
$5,766(2025)
$5,766(2025)
Lot Size
0.49 acres
0.49 acres
Type
Single-Family Home
Single-Family Home
Year Built
2026
2026
Style
Contemporary, European, Modern
Contemporary, European, Modern
Views
Trees/Woods, Neighborhood
Trees/Woods, Neighborhood
County
DeKalb County
DeKalb County
Community
Meadowcreek Estates
Meadowcreek Estates
Listed By
Pippin Lynn, Homesmart, Contact: 404-791-3575
Source
FMLS
Last checked Nov 19 2026 at 8:30 PM GMT+0000
FMLS
Last checked Nov 19 2026 at 8:30 PM GMT+0000
Bathroom Details
- Full Bathrooms: 6
- Half Bathroom: 1
Interior Features
- Entrance Foyer
- Walk-In Closet(s)
- Wet Bar
- High Ceilings 9 Ft Upper
- High Speed Internet
- Double Vanity
- High Ceilings 10 Ft Main
- Dishwasher
- Disposal
- Energy Star Qualified Appliances
- Gas Range
- Microwave
- Self Cleaning Oven
- Refrigerator
- Double Oven
- Washer
- Dryer
- Tankless Water Heater
- Range Hood
- Laundry: Laundry Room
- Laundry: Main Level
- Windows: Insulated Windows
- Windows: Double Pane Windows
- Low Flow Plumbing Fixtures
- Laundry: Sink
- Recessed Lighting
- Laundry: Electric Dryer Hookup
- Windows: Energy Star Qualified Windows
Kitchen
- Cabinets Other
- Stone Counters
- View to Family Room
- Kitchen Island
- Pantry Walk-In
Subdivision
- Meadowcreek Estates
Lot Information
- Level
- Cul-De-Sac
- Landscaped
- Front Yard
- Back Yard
Property Features
- Fireplace: Gas Starter
- Fireplace: Factory Built
- Fireplace: 1
- Fireplace: Gas Log
- Fireplace: Living Room
- Fireplace: Blower Fan
- Fireplace: Family Room
- Foundation: Concrete Perimeter
- Foundation: Combination
Heating and Cooling
- Zoned
- Natural Gas
- Central
- Central Air
Basement Information
- Interior Entry
- Finished
- Daylight
- Full
- Finished Bath
- Walk-Out Access
Pool Information
- None
Flooring
- Carpet
- Hardwood
- Luxury Vinyl
- Tile
Exterior Features
- Roof: Metal
- Roof: Shingle
Utility Information
- Utilities: Cable Available, Electricity Available, Phone Available, Water Available, Natural Gas Available, Sewer Available
- Sewer: Public Sewer
- Energy: None, Insulation, Lighting, Water Heater, Appliances, Hvac, Windows
School Information
- Elementary School: Austin
- Middle School: Peachtree
- High School: Dunwoody
Parking
- Driveway
- Kitchen Level
- Garage
- Garage Door Opener
- Level Driveway
- Garage Faces Front
- Total: 4
Listing Price History
Date
Event
Price
% Change
$ (+/-)
Oct 30, 2026
Price Changed
$1,750,000
-5%
-$100,000
Sep 01, 2026
Listed
$1,850,000
-
-
Additional Information: Homesmart | 404-791-3575
Location
Disclaimer: Listings identified with the FMLS IDX logo come from FMLS and are held by brokerage firms other than the owner of this website. The listing brokerage is identified in any listing details. Information is deemed reliable but is not guaranteed. If you believe any FMLS listing contains material that infringes your copyrighted work please click here review our DMCA policy and learn how to submit a takedown request. © 2026 First Multiple Listing Service, Inc. Last Updated: 11/19/26 12:30
Listings identified with the FMLS IDX logo come from FMLS and are held by brokerage firms other than the owner of this website. The listing brokerage is identified in any listing details. Information is deemed reliable but is not guaranteed. If you believe any FMLS listing contains material that infringes your copyrighted work please click here review our DMCA policy and learn how to submit a takedown request. © 2026 First Multiple Listing Service, Inc. Last Updated: 11/19/26 12:30

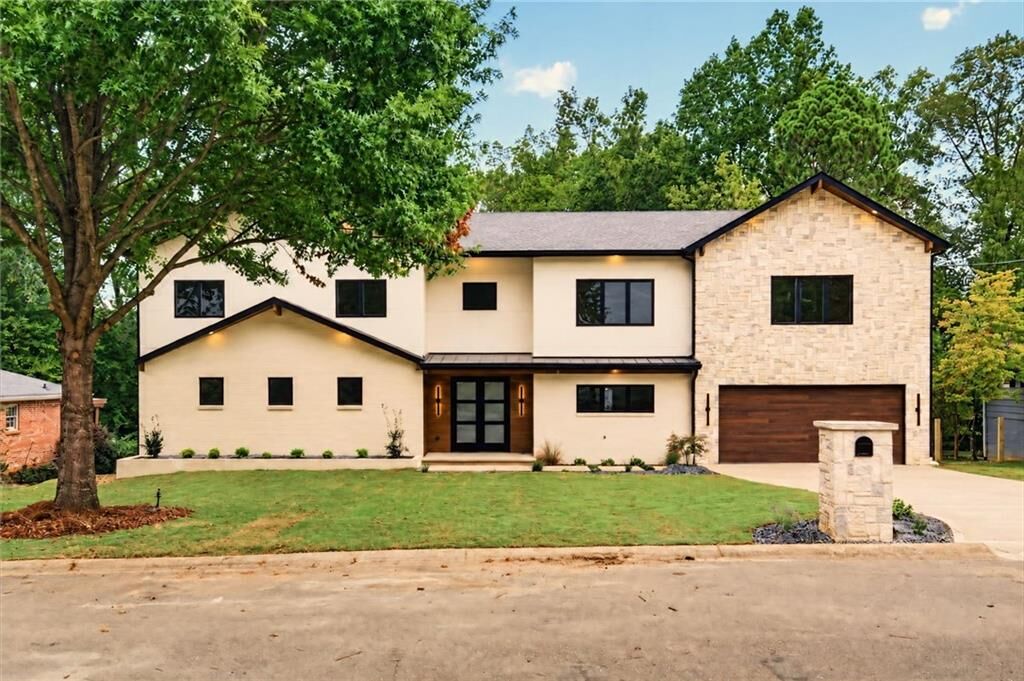
Soaring 10-foot ceilings enhance the main level, where the heart of the home is a stunning chef's kitchen centered around an oversized island with a Wolf range and paneled Thermador appliances that blend seamlessly into the cabinetry. A generous scullery provides a second sink, abundant storage and additional prep space, keeping the main kitchen beautiful and ready for entertaining. The adjoining living room features a remote-controlled linear gas fireplace, while expansive bifold doors open the home to a covered outdoor living area with tongue-and-groove wood ceilings. The deck is also accessible directly from the dining room and primary suite, creating exceptional indoor-outdoor flow.
The main-level primary suite is a true retreat, with a spa-like bath featuring a soaking tub, expansive double shower and premium Kohler fixtures. The enormous walk-in closet is a room unto itself, complete with a center island, washer and dryer, and storage galore.
Upstairs, 9-foot ceilings continue the home's spacious feel. A private junior suite/second primary offers an oversized en-suite bath, while four additional bedrooms provide exceptional flexibility - two with private en-suite baths and two connected by a beautifully designed modern Jack-and-Jill bath. A second large laundry room makes everyday living easy, and the upstairs family loft includes built-in homework space for studying, working or creating.
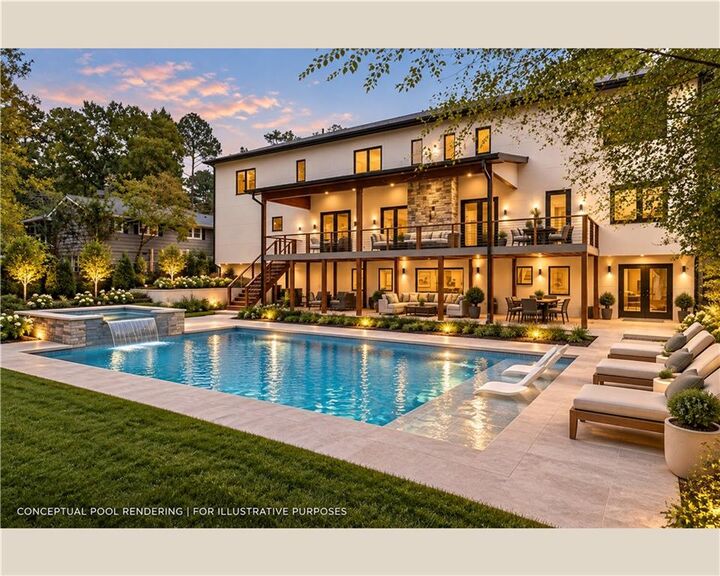
The finished walk-out terrace level adds another dimension to the home, with an expansive entertainment room, bar, additional bedroom and full bath. An oversized slider opens directly to the terrace-level patio and flat, pool-ready backyard. Premium LVP flooring provides durability while maintaining the home's elevated aesthetic.
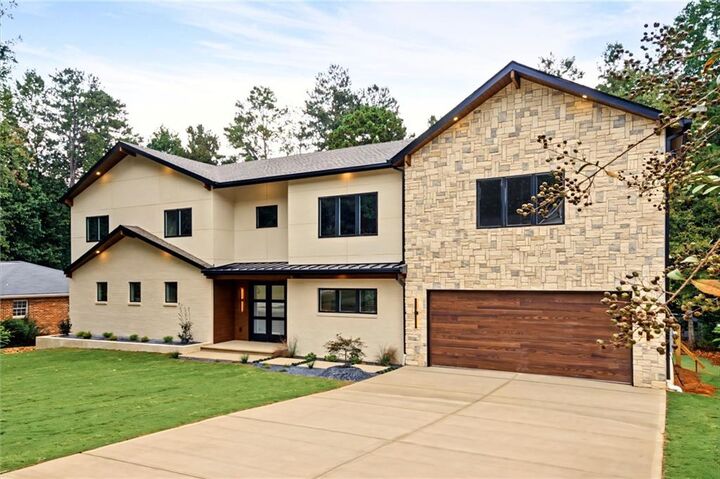
From the thoughtfully designed interiors and extensive bedroom suites to the multiple laundry spaces, exceptional outdoor living and flexible terrace level, every detail has been considered for the way families live and entertain today. New construction of this caliber, on a quiet neighborhood cul-de-sac, with a flat pool-ready backyard and walkability to Austin Elementary is a rare find in Dunwoody.